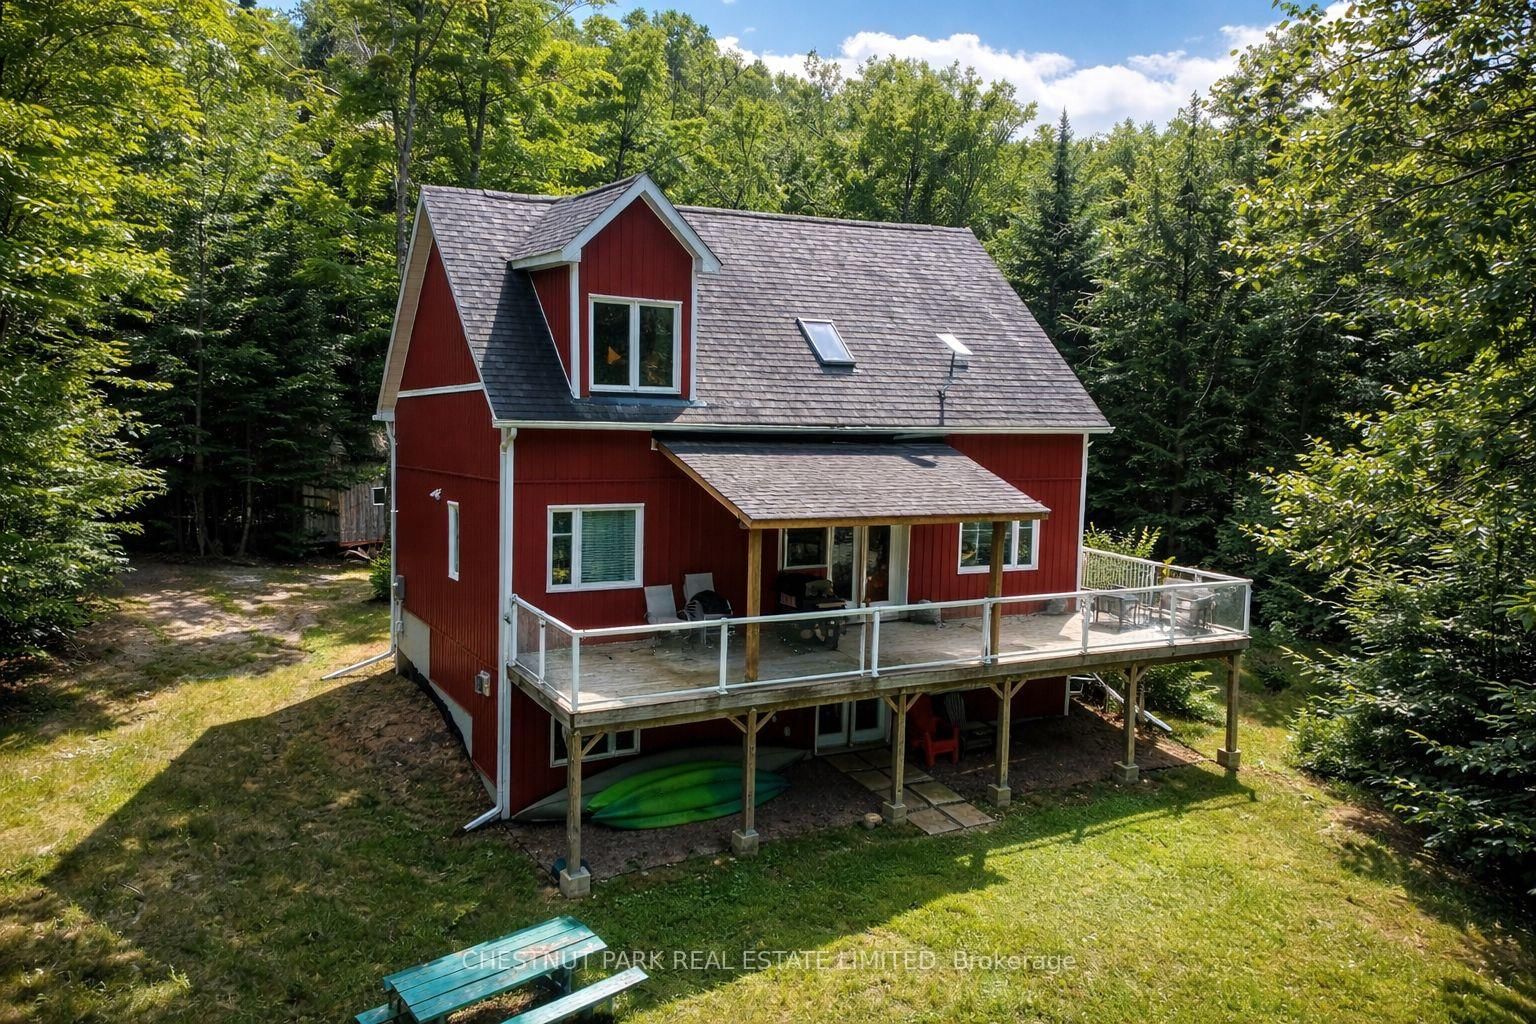
<-- style PDP --> 1038 Stonehenge Lane, Highlands East - Detached for sale for $779,999
  • sold
  • leased

1038 Stonehenge Lane

Highlands East, Ontario, K0L 1M0 - Cardiff Ward

$779,999$000000

  • Neighbourhood

    Cardiff Ward

  • Major Intersection

    Hwy 118 & Adanac

  • Listed Since: 230 day(s)

  • Last update: 153 day(s) ago

Overview

  • Property Type

    Detached, 2-Storey

  • Bedrooms

    2 + 2

  • Bathrooms

    2

  • Basement

    Unfinished + W/O

  • Kitchen

    1

  • Total Parking

    8

  • Lot Size

    259.63x204.3 (Feet)

  • Taxes

    $2,366.00 (2025)

  • Type

    Freehold

Property Description

Property description for 1038 Stonehenge Lane, Highlands East

Rare privacy on Colbourne Lake. With 259 feet of shoreline and a beautifully treed property just under an acre, this 2+2 bedroom, 2 bathroom four-season residence or retreat offers a peaceful and highly private setting in the heart of the Haliburton Highlands. The home features an open-concept design with soaring ceilings, warm wood finishes, and a propane fireplace that anchors the main living space. Large windows bring in natural light while framing views of the surrounding forest and lake. A spacious loft provides flexible space for additional sleeping, a home office, or a quiet retreat. Step outside to the covered lakeside deck, an ideal space for entertaining or relaxing while overlooking the water and natural surroundings. The property offers a gently sloping, well-treed lot that leads naturally to the shoreline, providing excellent usability and an ideal setting for enjoying the waterfront. Colbourne Lake is a peaceful, lightly developed lake with only a small collection of waterfront properties, known for its clean water and exceptional sense of privacy rarely found in cottage country. Enjoy swimming, paddling, fishing, and boating, with motorized water activities such as tubing and wakeboarding also permitted. The unfinished walkout basement offers excellent potential to expand the living space and tailor the property to your needs. Located just minutes from extensive Crown land, the property also provides access to year-round recreation including hiking, snowmobiling, and exploring the Haliburton Highlands. Opportunities on quiet lakes with generous waterfrontage and this level of privacy are increasingly rare in the Haliburton Highlands.

Listed by CHESTNUT PARK REAL ESTATE LIMITED

  • MLS #

    X12879370

  • Sq. Ft

    700-1100

  • Sq. Ft. Source

    MLS

  • Lot Irregularities

    n/a

  • Year Built

    6-15

  • Pool

    None

  • Drive

    Private, Front Yard

  • Garage

    None

  • Total Parking

    8

  • Family Room

    Y

  • Den

    Y

  • Exterior

    Vinyl Siding

  • Fireplace

    Y

  • Roof

    Asphalt Shingle

  • Foundation

    Concrete Block

  • Elevator

    n/a

  • Water View

    Y

  • Laundry Level

    n/a

  • Heat

    Forced Air

  • A/C

    Central Air

  • Water

    Well

  • Water Supply

    n/a

  • Sewers

    Septic

  • Central Vac

    N

  • Kitchen

    5.12 x 9.1 ft Main level

  • Dining

    5.11 x 4.0 ft Main level

    Fireplace, W/O To Deck

  • Primary

    3.53 x 3.42 ft Main level

  • 2nd Br

    3.14 x 2.94 ft Main level

  • Bathroom

    1.45 x 2.46 ft Main level

  • Loft

    4.82 x 7.0 ft Upper level

  • 3rd Br

    3.53 x 4.0 ft Lower level

  • Bathroom

    1.57 x 2.22 ft Lower level

    3 Pc Bath

  • Other

    3.43 x 3.45 ft Lower level

  • Utility

    9.93 x 3.41 ft Lower level

Thinking of Selling?

Find Out Your Home’s Value in Today’s Market!

No Email or Signup is required to view your home estimate.

estimate your home value

Contact Manoj Kukreja

Sales Representative,
Century 21 People’s Choice Realty Inc.,
Brokerage
(647) 576 - 2100

Manoj profile avatar

Property History

Property history for 1038 Stonehenge Lane, Highlands East

This property has been sold 5 times before. Create your free account to explore sold prices, detailed property history, and more insider data.

Sign In / Register

Estimated price

Date
Price
Change
2026-03-13
$760,160
---

Mortgage Calculator

This data is for informational purposes only.

Mortgage Payment per month

Principal Amount

Interest

Total Payable

Amortization

Amortization

Closing Cost Calculator

This data is for informational purposes only.

Closing Cost Total for this property

Total Cash flow for purchasing this property

Down Payment(%)*
Additional information

Provincial Land Transfer Tax

Ontario Land Transfer Tax Rebate

Toronto Land Transfer Tax

Toronto Land Transfer Tax Rebate

PST on CMHC Insurance Premium

Lawyer Fees

$2,825

Government Registration Fee's

$164

Title Insurance

Closing Cost Total

Total Cash flow for purchasing this property

Provincial Land Transfer Tax

Ontario Land Transfer Tax Rebate

Toronto Land Transfer Tax

Toronto Land Transfer Tax Rebate

PST on CMHC Insurance Premium

Lawyer Fees

$2,825

Government Registarion Fee's

$164

Title Insurance

Down Payment(%)*

* A down payment of less than 20% is permitted only for first-time home buyers purchasing their principal residence. The minimum down payment required is 5% for the portion of the purchase price up to $500,000, and 10% for the portion between $500,000 and $1,500,000. For properties priced over $1,500,000, a minimum down payment of 20% is required.

Thinking of Selling?

Find Out Your Home’s Value in Today’s Market!

No Email or Signup is required to view your home estimate.

estimate your home value

Contact Manoj Kukreja

Sales Representative, Century 21 People’s Choice Realty Inc., Brokerage
(647) 576 - 2100

Manoj profile avatar

Recent Sold Listings in Cardiff Ward, Highlands East

Popular Cities